Skip to content

DWGSee CAD Support

  • Download
  • Articles
  • User Guide
DWGSee CAD Support

What's New

6
  • New Features in DWGSee CAD 2027
    • Extract Dim
    • SCRIPT
    • UNION(Command)
    • SUBTRACT (Command)
    • MASSPROP
    • Rename

Get Started

4
  • Command Line List
  • Main Features
  • System Requirements
  • Welcome to DWGSee CAD

Have You Tried?

5
  • Isolate Objects
  • How to use Design Center in DWGSee CAD
  • How to merge lines/arcs to one ployline
  • How to Draw Arrows in DWGSee CAD
  • How to Select Objects Based on Shared Properties?

User Guide

74
  • Manage Drawing Files
    • ISOLATEOBJECTS (Command)
    • UNISOLATEOBJECTS (Command)
    • HIDEOBJECTS (Command)
    • Units
    • Create a new drawing
  • Create Objects
    • BLEND
    • Hatch
    • Ellipse
    • Circle
    • Multiline
    • Spline
    • Point
    • XLINE
    • UNION(Command)
    • SUBTRACT (Command)
    • INTERSECT(Command)
    • Arc
    • Rectangle
    • Polygon
    • Polyline
    • Line
    • Create Text
      • STYLE
    • Create Curved and Closed Geometry
      • About Donuts
        • Donut
      • About Regions
        • Region
    • Create Linear and Reference Geometry
      • MLSTYLE
      • TangentLine
  • Reference External Files and Data
    • DWFATTACH
  • Defining Blocks
    • WBLOCK
    • About Purging Unreferenced Layers, Blocks, and Style Definitions
      • PURGE
  • Modify Objects
    • DIMDRIVER
    • CHAMFER
    • EXTEND
    • TRIM
    • Pedit
    • Mledit
    • Fillet
    • Copy
    • Scale
    • Array
    • Mirror
    • PURGE
    • Duplicate and Array Objects
      • Patharray
      • Offset
      • About Copying Objects
        • NCOPY(Command)
    • Remove Objects and Object Segments
      • Erase
      • Break
      • Join
      • About Correcting Mistakes
        • Overkill
        • OOPS
    • Change General Object Properties
      • Linetype
      • Layer
      • How to Change the Color of Selected Objects?
      • LIST
      • About Object Properties
        • MATCHPROP
    • Editing Complex Objects
      • EDITTOL
      • EXPLODE
    • Change the Size and Length of Objects
      • Lengthen
      • EXTEND
      • TRIM
    • Move and Rotate Objects
      • Align
      • Rotate
      • Stretch
      • Move
  • Control Drawing Views
    • REGEN
    • ZOOM
    • PAN
  • Control Precision with Drafting Aids
    • LIMITS (Command)
  • Add Hatches, Fills, Tables, and Revision Clouds
    • GRADIENT
    • Wipeout
  • Create Notes, Labels, and Leaders
    • Extract Dim
    • ANNOALLVISIBLE (System Variable)
  • Dimension Objects
    • DIMBASELINE
    • TOLERANCE
    • CenterLine

License

1
  • End-User License Agreement
View Categories
  • DWGSee CAD
  • Support
  • User Guide
  • Add Hatches, Fills, Tables, and Revision Clouds
  • GRADIENT

GRADIENT

0:00 / 1:05

GRADIENT #

Overview #

Fills a closed boundary with a gradient fill. A gradient is a smooth transition between two or more colors, used to replace solid hatch patterns for visual rendering.
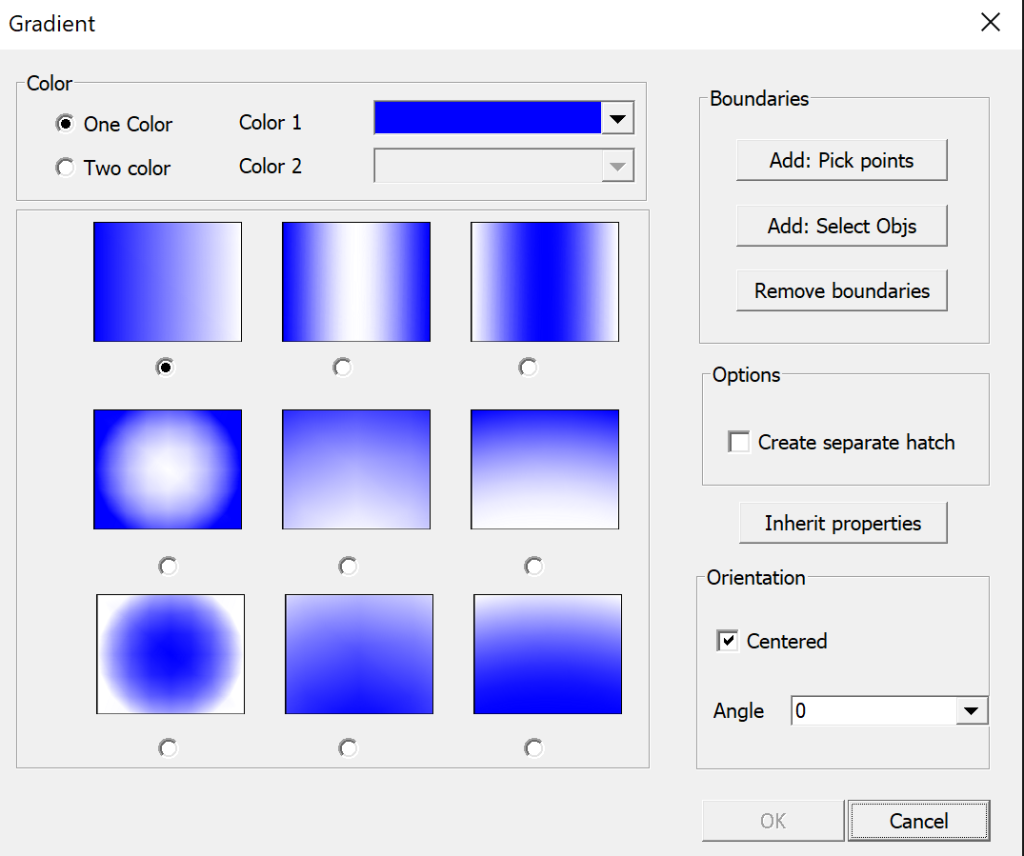
Command Prompt Sequence #

  1. Select boundary objects or pick internal point to define the fill area.
  2. Choose gradient type: linear, radial, spherical, curved, etc.
  3. Set color 1 and color 2, adjust angle, offset, and transparency.
  4. Preview and confirm to create the gradient fill object.

Key Options #

  • Pick Point: Click inside a closed area to automatically detect the boundary.
  • Select Objects: Manually select closed lines, polylines, circles or other shapes as the boundary.
  • Gradient Pattern: Predefined gradient distribution styles.
  • Angle: Rotates the direction of the gradient transition.
  • Transparency: Controls the opacity of the gradient fill.
  • Centered: Makes the gradient symmetrical from the center of the boundary.

Notes #

  • The boundary must be fully closed; gaps will cause gradient creation failure.
  • Gradient objects are separate entities, which can be moved, edited or deleted independently.
  • Gradient fills are for presentation purposes and do not affect dimension calculation.

Application Scenarios #

Use GRADIENT to add realistic shaded effects to architectural elevations, sectional views, product schematic diagrams and design renderings without external image editors.

Gradient

Share This Article :

  • Facebook
  • X
  • LinkedIn
  • Pinterest
Table of Contents
  • GRADIENT
    • Overview
    • Command Prompt Sequence
    • Key Options
    • Notes
    • Application Scenarios

© 2026 DWGSee CAD Support

  • Download
  • Articles
  • User Guide