DWGSee CAD: One-Click Polyline Data Listing for Faster Engineering Takeoff
Working with piping, routing, and site layout drawings often means spending hours manually measuring each polyline segment, noting down individual lengths and turning angles, and adding up totals. Traditional CAD tools require repeated manual picks or custom LISP scripts to pull this sequence data — slow, error-prone, and frustrating for field engineers and drafters.
DWGSee CAD’s List Polyline Data feature solves this pain with one simple click. Select any polyline, and the tool instantly outputs every segment’s length, its relative turning angle, plus the overall total length of the full polyline path. No manual dimensioning, no calculator work, no custom programming required. The structured segment-by-segment results can be copied directly for fabrication, BOM preparation, or site verification.
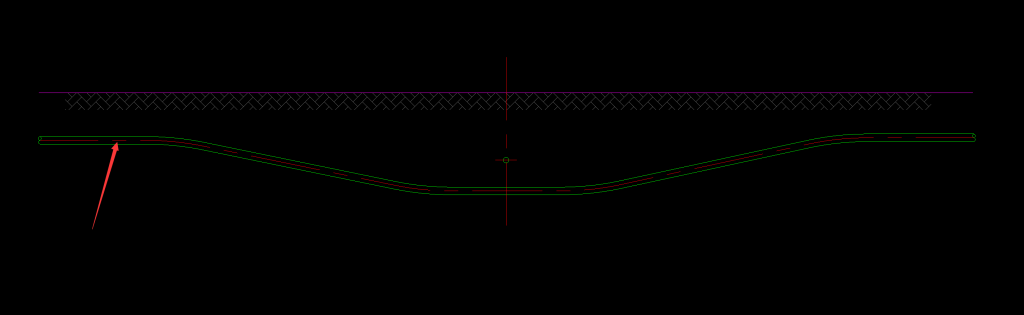
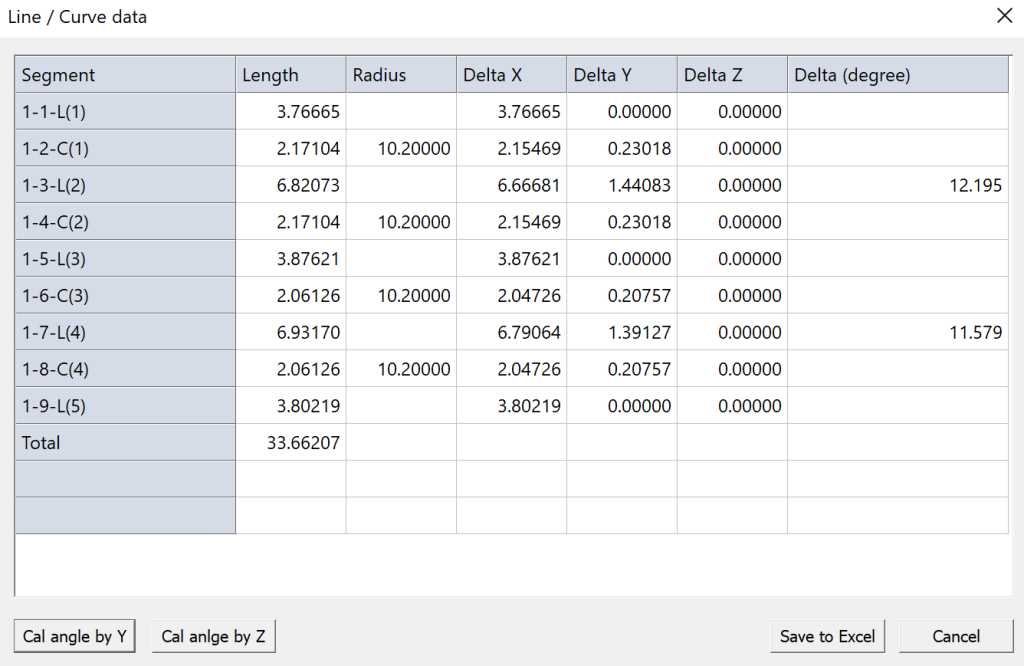
Ideal for Piping Drawings (Primary Use Case)
For plumbing, HVAC, process piping, and gas pipeline schematics, this function is extremely practical. Fabricators and pipefitters need precise segment lengths and elbow angles to cut pipe, select fittings, and prefabricate spools off-site. Instead of tracing each run and calculating bends by hand, you can extract the whole pipe route sequence in seconds. It helps reduce cutting waste, speeds up shop prefabrication, and minimizes mismatches between CAD drawing and on-site installation.
More Practical Application Scenarios
- Cable & Tray Routing: Electrical engineers use polyline paths for power cables, control cables and cable trays. The segment length and relative angle data support cable schedule creation, cable pulling planning and bend radius checks.
- Survey & Civil Layout: Land surveyors, drainage and road designers can extract polyline chainage data for drainage runs, curb lines, and temporary site paths. It simplifies stake-out notes and field survey checklists.
- Conduit & Fire Protection Layout: Fire sprinkler and conduit routing rely heavily on sequenced straight runs and angled offsets. The listed polyline data serves as ready-to-use fabrication instructions for installers.
- Mechanical Duct Layout: HVAC duct routes drawn as polylines can be quickly broken down into individual duct sections and transition angles for ductwork quoting and manufacturing.
- Fencing, Guardrail & Handrail Fabrication: For architectural and structural metalwork, the segment + angle sequence directly feeds cutting lists for railings, fences and guardrails.
Built for lightweight, reliable DWG/DXF workflows, DWGSee CAD lets you view, measure and extract critical geometry data without heavy CAD software. The List Polyline Data command turns a drawn routing path into actionable engineering data in one click — saving you time on takeoff, reducing manual measurement mistakes, and streamlining handover from design to shop and field teams.