Skip to content

DWGSee CAD Support

  • Home
  • Download
  • Articles
  • User Guide
  • Contact
DWGSee CAD Support

What's New

7
  • New Features in DWGSee CAD 2027
    • Aligh entities
    • Extract Dimension
    • SCRIPT
    • UNION(Command)
    • SUBTRACT (Command)
    • MASSPROP
    • Rename

Get Started

4
  • Command Line List
  • Main Features
  • System Requirements
  • Welcome to DWGSee CAD

Have You Tried?

6
  • How to Extract Dimensions from Engineering Drawings
  • How to isolate objects
  • How to use Design Center in DWGSee CAD
  • How to merge lines/arcs to one ployline
  • How to Draw Arrows in DWGSee CAD
  • How to Select Objects Based on Shared Properties?

User Guide

117
  • User Interface
    • GRID
  • Manage Drawing Files
    • Ucsicon
    • ISOLATEOBJECTS (Command)
    • UNISOLATEOBJECTS (Command)
    • HIDEOBJECTS (Command)
    • Units
    • Create a new drawing
  • Create Objects
    • BLEND
    • Hatch
    • Ellipse
    • Circle
    • Multiline
    • Spline
    • Point
    • XLINE
    • UNION(Command)
    • SUBTRACT (Command)
    • INTERSECT(Command)
    • Arc
    • Rectangle
    • Polygon
    • Polyline
    • Line
    • Create Text
      • TEXTABOVELINE
      • ARCTEXT
      • STYLE
    • Create Curved and Closed Geometry
      • SOLID
      • About Donuts
        • Donut
      • About Regions
        • Region
    • Create Linear and Reference Geometry
      • ExLine
      • MLSTYLE
      • TangentLine
  • Reference External Files and Data
    • ADCENTER
    • InsFromDWG
    • INSBLKDESIGNBIND
    • DWFATTACH
  • Defining Blocks
    • STATBLK
    • WBLOCK
    • About Purging Unreferenced Layers, Blocks, and Style Definitions
      • PURGE
  • Modify Objects
    • DIMSYMDRIVER
    • SHAFTUNDERCUT
    • HOLEUNDERCUT
    • HOLECHAMFER
    • SHAFTCHAMFER
    • BLKREPLACE
    • TXTEXP
    • IMAGECLIP
    • VPCLIP
    • LINESTOPL
    • DCANGULAR
    • DIMALIGN
    • DIMOBLIQUE
    • DIMDRIVER
    • CHAMFER
    • EXTEND
    • TRIM
    • Pedit
    • Mledit
    • Fillet
    • Copy
    • Scale
    • Array
    • Mirror
    • PURGE
    • Duplicate and Array Objects
      • Patharray
      • Offset
      • About Copying Objects
        • NCOPY(Command)
    • Remove Objects and Object Segments
      • Erase
      • Break
      • Join
      • About Correcting Mistakes
        • Overkill
        • OOPS
    • Change General Object Properties
      • SELECTSIMILAR
      • CANNOSCALE
      • Draw order
      • Linetype
      • Layer
      • How to Change the Color of Selected Objects?
      • LIST
      • About Object Properties
        • MATCHPROP
    • Editing Complex Objects
      • XCLIP
      • DDPTYPE
      • EDITTOL
      • EXPLODE
    • Change the Size and Length of Objects
      • Lengthen
      • EXTEND
      • TRIM
    • Move and Rotate Objects
      • Aligh entities
      • Align
      • Rotate
      • Stretch
      • Move
  • Control Drawing Views
    • REGEN
    • ZOOM
    • PAN
  • Control Precision with Drafting Aids
    • SNAP
    • LIMITS (Command)
  • Add Hatches, Fills, Tables, and Revision Clouds
    • GRADIENT
    • Wipeout
  • Create Notes, Labels, and Leaders
    • TEXTALIGN
    • Extract Dimension
    • ANNOALLVISIBLE (System Variable)
  • Dimension Objects
    • DIMCHAMFER
    • SCALEPART
    • REVC
    • DIMSTYLE
    • DIMCONTINUE
    • DIMJOGGED
    • NUMBER
    • DIMALIGNED
    • DIMBASELINE
    • TOLERANCE
    • CenterLine
  • Tools
    • STATBLK
    • STATTBLK
    • Extract table
    • PLDATA

License

1
  • End-User License Agreement
View Categories
  • DWGSee CAD
  • Support
  • User Guide
  • Reference External Files and Data
  • ADCENTER

ADCENTER

0:00 / 2:11

ADCENTER #

Overview #

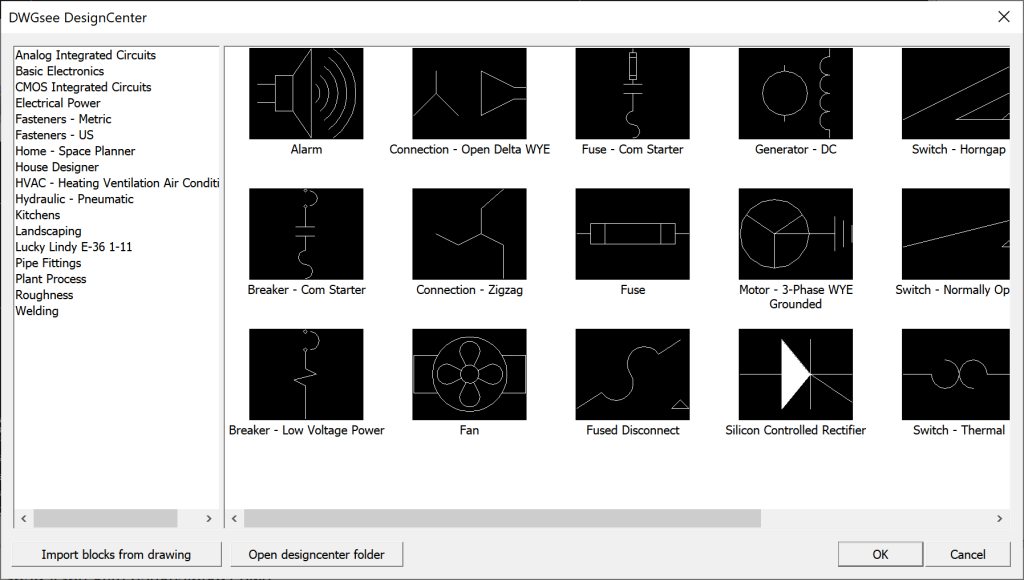
The ADCENTER command in DWGSeeCAD opens the DWGSee DesignCenter panel. The DesignCenter contains built-in categorized block libraries including electronics, electrical power, fasteners, HVAC, hydraulic, piping, welding and other standard symbols. You can preview blocks visually, select the target block, then insert it into the current drawing. After confirming the block selection, the command switches to InsDesignCenter prompts for insertion point, scale and rotation angle.
Command Prompt Workflow #

  1. Enter ADCENTER on the command line and press Enter.
  2. The DWGSee DesignCenter window pops up.
  3. Select a category on the left sidebar to browse the block previews on the right pane.
  4. Optional operations:
    • Import blocks from drawing: Import custom blocks from external DWG files into DesignCenter library.
    • Open designcenter folder: Open the local storage folder of DesignCenter block files for file management.
  5. Pick the required block and click OK to confirm selection.
  6. Follow the InsDesignCenter command line prompts:
    • [InsDesignCenter] Specify insertion point: Click in the drawing canvas to place the block.
    • [InsDesignCenter] Specify scale (1): Input scale factor or press Enter to use default value 1.
    • [InsDesignCenter] Specify angle (0): Input rotation angle or press Enter to use default value 0.
  7. The selected block from DesignCenter is inserted into the drawing.

Dialog Options #

  • Left category list: Classification tree of built-in block libraries, such as Basic Electronics, Electrical Power, Fasteners, HVAC, Hydraulic – Pneumatic, Pipe Fittings, Welding, etc.
  • Right preview pane: Visual thumbnail preview of all blocks under the selected category, with block name labels below each preview.
  • Import blocks from drawing: Load custom blocks from external DWG files and add them to the DesignCenter library for later reuse.
  • Open designcenter folder: Directly open the local folder that stores DesignCenter block resources, convenient for adding, deleting or sorting block files.
  • OK / Cancel: Confirm the selected block to start insertion, or close the DesignCenter window.

Usage Notes #

  • ADCENTER is the dedicated command to launch DWGSeeCAD DesignCenter.
  • DesignCenter comes with abundant pre-built standard symbol libraries for multiple disciplines.
  • You can expand your own block library by importing external DWG blocks.
  • After selecting a block, the insertion workflow is controlled by the InsDesignCenter prompt sequence.
  • This is an exclusive extended command for DWGSeeCAD.

Application Scenarios #

Use ADCENTER to quickly insert pre-built standard symbols for electrical schematics, mechanical fasteners, HVAC layouts, hydraulic and piping drawings. It helps you organize and reuse frequently used blocks, greatly accelerating schematic and drafting work.

Insert

Share This Article :

  • Facebook
  • X
  • LinkedIn
  • Pinterest
Table of Contents
  • ADCENTER
    • Overview
    • Command Prompt Workflow
    • Dialog Options
    • Usage Notes
    • Application Scenarios

© 2026 DWGSee CAD Support

  • Home
  • Download
  • Articles
  • User Guide
  • Contact