Skip to content

DWGSee CAD Support

  • Home
  • Download
  • Articles
  • User Guide
  • Contact
DWGSee CAD Support

What's New

7
  • New Features in DWGSee CAD 2027
    • Aligh entities
    • Extract Dimension
    • SCRIPT
    • UNION(Command)
    • SUBTRACT (Command)
    • MASSPROP
    • Rename

Get Started

4
  • Command Line List
  • Main Features
  • System Requirements
  • Welcome to DWGSee CAD

Have You Tried?

6
  • How to Extract Dimensions from Engineering Drawings
  • How to isolate objects
  • How to use Design Center in DWGSee CAD
  • How to merge lines/arcs to one ployline
  • How to Draw Arrows in DWGSee CAD
  • How to Select Objects Based on Shared Properties?

User Guide

117
  • User Interface
    • GRID
  • Manage Drawing Files
    • Ucsicon
    • ISOLATEOBJECTS (Command)
    • UNISOLATEOBJECTS (Command)
    • HIDEOBJECTS (Command)
    • Units
    • Create a new drawing
  • Create Objects
    • BLEND
    • Hatch
    • Ellipse
    • Circle
    • Multiline
    • Spline
    • Point
    • XLINE
    • UNION(Command)
    • SUBTRACT (Command)
    • INTERSECT(Command)
    • Arc
    • Rectangle
    • Polygon
    • Polyline
    • Line
    • Create Text
      • TEXTABOVELINE
      • ARCTEXT
      • STYLE
    • Create Curved and Closed Geometry
      • SOLID
      • About Donuts
        • Donut
      • About Regions
        • Region
    • Create Linear and Reference Geometry
      • ExLine
      • MLSTYLE
      • TangentLine
  • Reference External Files and Data
    • ADCENTER
    • InsFromDWG
    • INSBLKDESIGNBIND
    • DWFATTACH
  • Defining Blocks
    • STATBLK
    • WBLOCK
    • About Purging Unreferenced Layers, Blocks, and Style Definitions
      • PURGE
  • Modify Objects
    • DIMSYMDRIVER
    • SHAFTUNDERCUT
    • HOLEUNDERCUT
    • HOLECHAMFER
    • SHAFTCHAMFER
    • BLKREPLACE
    • TXTEXP
    • IMAGECLIP
    • VPCLIP
    • LINESTOPL
    • DCANGULAR
    • DIMALIGN
    • DIMOBLIQUE
    • DIMDRIVER
    • CHAMFER
    • EXTEND
    • TRIM
    • Pedit
    • Mledit
    • Fillet
    • Copy
    • Scale
    • Array
    • Mirror
    • PURGE
    • Duplicate and Array Objects
      • Patharray
      • Offset
      • About Copying Objects
        • NCOPY(Command)
    • Remove Objects and Object Segments
      • Erase
      • Break
      • Join
      • About Correcting Mistakes
        • Overkill
        • OOPS
    • Change General Object Properties
      • SELECTSIMILAR
      • CANNOSCALE
      • Draw order
      • Linetype
      • Layer
      • How to Change the Color of Selected Objects?
      • LIST
      • About Object Properties
        • MATCHPROP
    • Editing Complex Objects
      • XCLIP
      • DDPTYPE
      • EDITTOL
      • EXPLODE
    • Change the Size and Length of Objects
      • Lengthen
      • EXTEND
      • TRIM
    • Move and Rotate Objects
      • Aligh entities
      • Align
      • Rotate
      • Stretch
      • Move
  • Control Drawing Views
    • REGEN
    • ZOOM
    • PAN
  • Control Precision with Drafting Aids
    • SNAP
    • LIMITS (Command)
  • Add Hatches, Fills, Tables, and Revision Clouds
    • GRADIENT
    • Wipeout
  • Create Notes, Labels, and Leaders
    • TEXTALIGN
    • Extract Dimension
    • ANNOALLVISIBLE (System Variable)
  • Dimension Objects
    • DIMCHAMFER
    • SCALEPART
    • REVC
    • DIMSTYLE
    • DIMCONTINUE
    • DIMJOGGED
    • NUMBER
    • DIMALIGNED
    • DIMBASELINE
    • TOLERANCE
    • CenterLine
  • Tools
    • STATBLK
    • STATTBLK
    • Extract table
    • PLDATA

License

1
  • End-User License Agreement
View Categories
  • DWGSee CAD
  • Support
  • User Guide
  • Control Precision with Drafting Aids
  • SNAP

SNAP

0:00 / 1:35

SNAP – Settings #

Overview #

In DWGSeeCAD, SNAP opens the Snap Settings dialog. This dialog controls snap enable/disable, snap spacing, and which object snap modes are active. It is the main place to configure drawing precision and cursor snapping behavior.
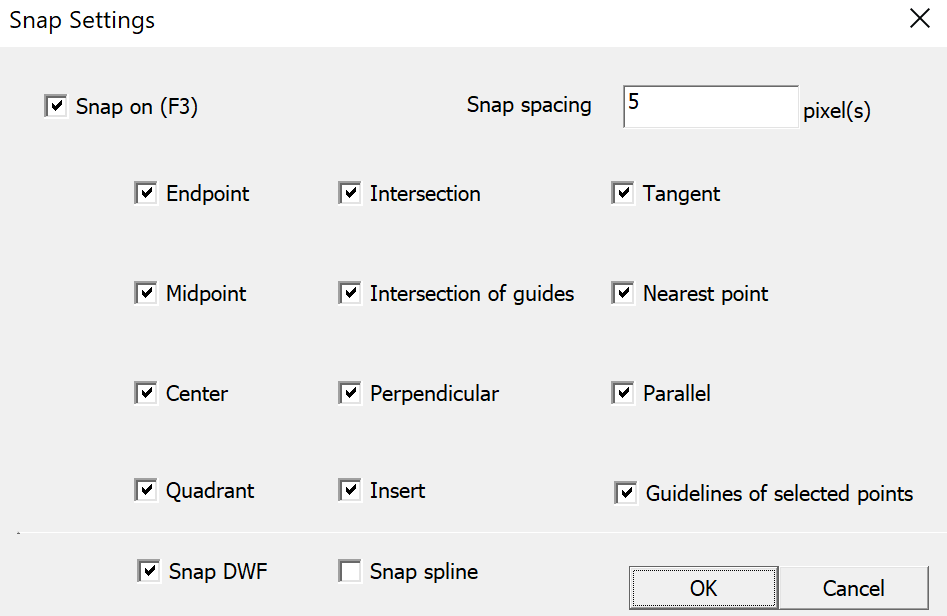
Dialog Settings #

  • Snap on (F3): Enable or disable snapping. You can also toggle it using the F3 key.
  • Snap spacing: Set the snap distance in pixels. The example above uses a snap spacing of 5 pixels.
  • Endpoint: Snap to the endpoint of lines, arcs, polylines, and other linear objects.
  • Midpoint: Snap to the midpoint of line segments.
  • Center: Snap to the center of circles, arcs, ellipses, and similar objects.
  • Quadrant: Snap to the quadrant points of circles and arcs.
  • Intersection: Snap to the geometric intersection of two objects.
  • Intersection of guides: Snap to intersections of temporary guide lines.
  • Perpendicular: Snap to a perpendicular point on an object.
  • Insert: Snap to insertion points of blocks or inserted objects.
  • Tangent: Snap to a tangent point on circles, arcs, or curves.
  • Nearest point: Snap to the closest point on an object.
  • Parallel: Assist with drawing parallel alignment.
  • Guidelines of selected points: Enable snapping to guidelines generated from selected points.
  • Snap DWF: Enable snapping to DWF underlay geometry.
  • Snap spline: Enable snapping to spline objects.

Usage Notes #

  • SNAP in DWGSeeCAD is a unified snapping settings dialog, not a command-line option list.
  • Check the required snap modes and set the snap spacing before starting precision drafting.
  • Clear unnecessary snap modes to avoid unwanted cursor jumps.
  • Use F3 to quickly toggle snap on or off.

Application Scenarios #

Use SNAP for precision drafting, dimensioning, block placement, alignment work, and any task that requires the cursor to lock accurately to key geometric points.

snap

Share This Article :

  • Facebook
  • X
  • LinkedIn
  • Pinterest
Table of Contents
  • SNAP - Settings
    • Overview
    • Dialog Settings
    • Usage Notes
    • Application Scenarios

© 2026 DWGSee CAD Support

  • Home
  • Download
  • Articles
  • User Guide
  • Contact